<-- style PDP --> Basement-140 Bachman Drive, Vaughan - Detached for lease for $1,600
  • leased

Basement-140 Bachman Drive

Vaughan, Ontario, L6A 3R7 - Maple

$1,600$000000

  • Neighbourhood

    Maple

  • Major Intersection

    Jane St & Major Mackenzie Dr W

  • Listed Since: 138 day(s)

  • Last update: 115 day(s) ago

Overview

  • Property Type

    Detached, 2-Storey

  • Bedrooms

    1

  • Bathrooms

    1

  • Basement

    Apartment + Finished

  • Kitchen

    1

  • Total Parking

    1

  • Lot Size

    29.53x98.43 (Feet)

  • Taxes

    n/a

  • Type

    Freehold

Property Description

Property description for Basement-140 Bachman Drive, Vaughan

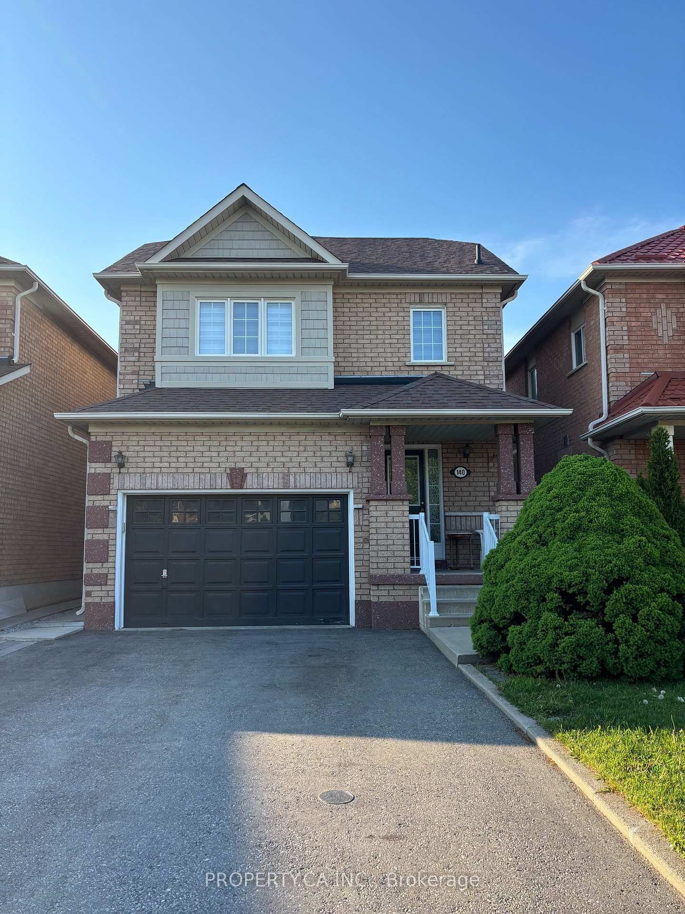
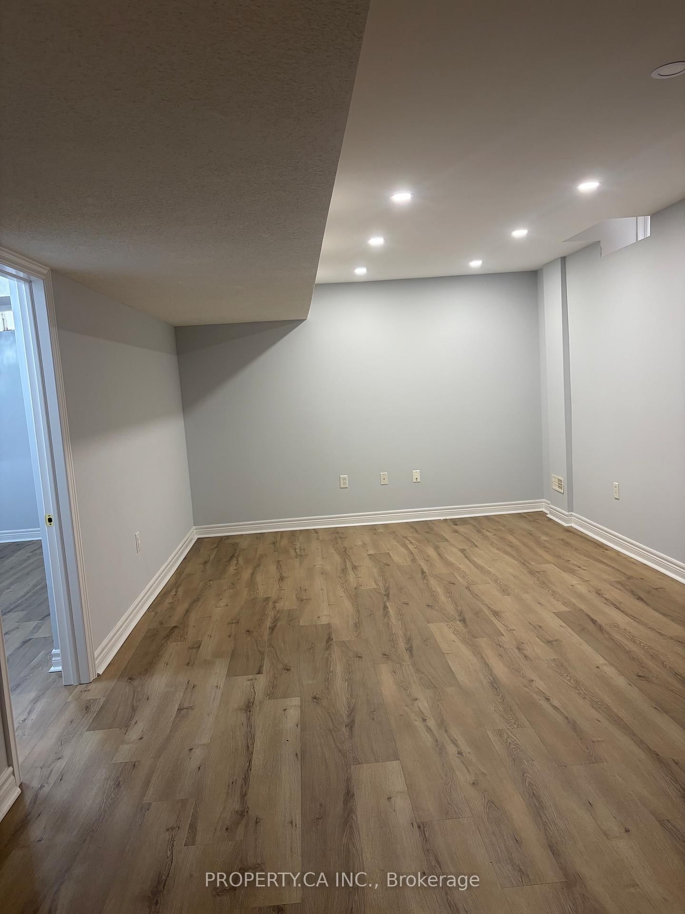
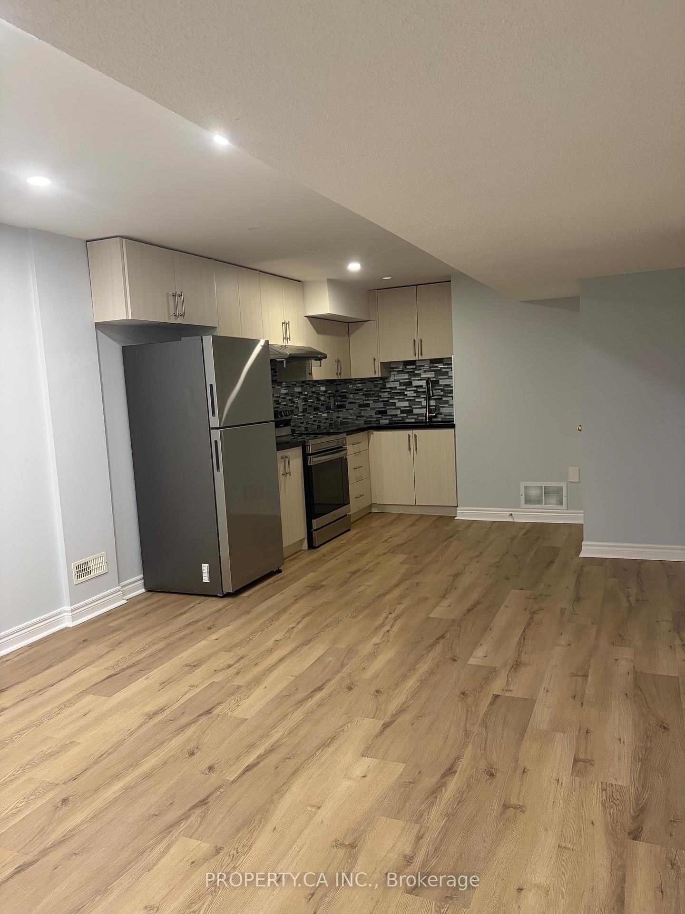
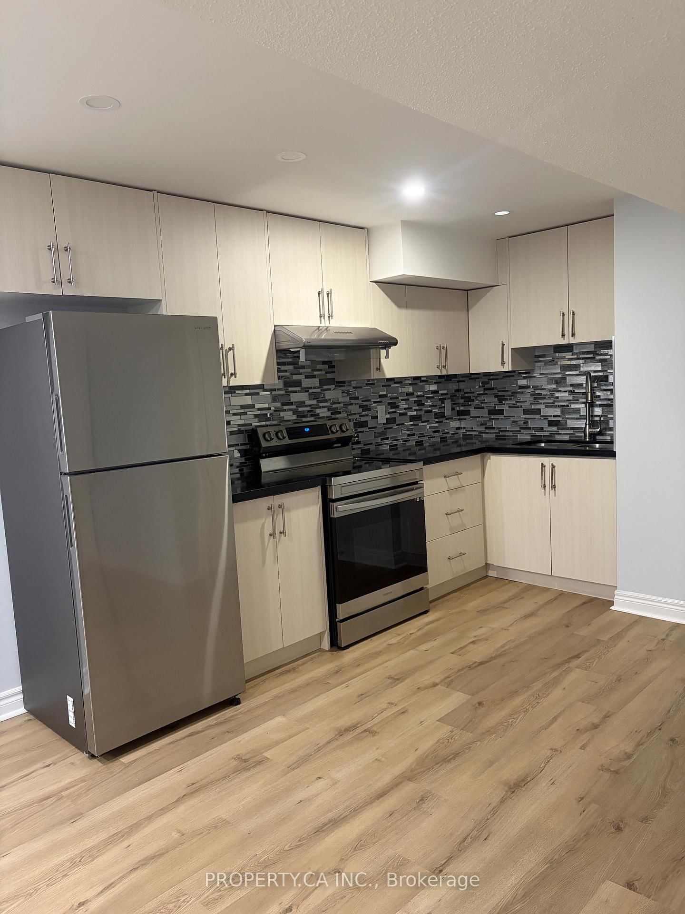
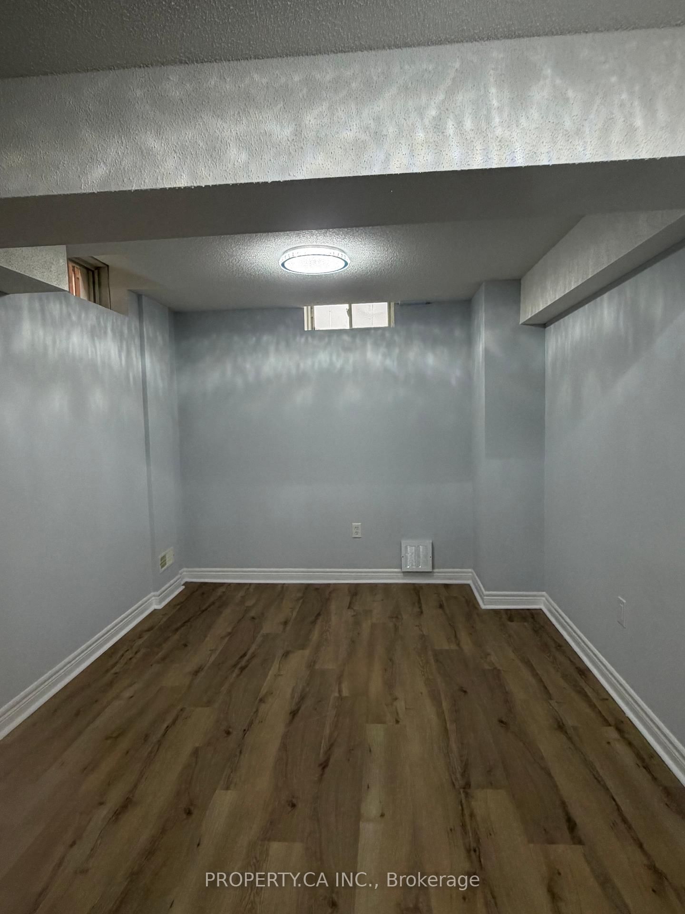
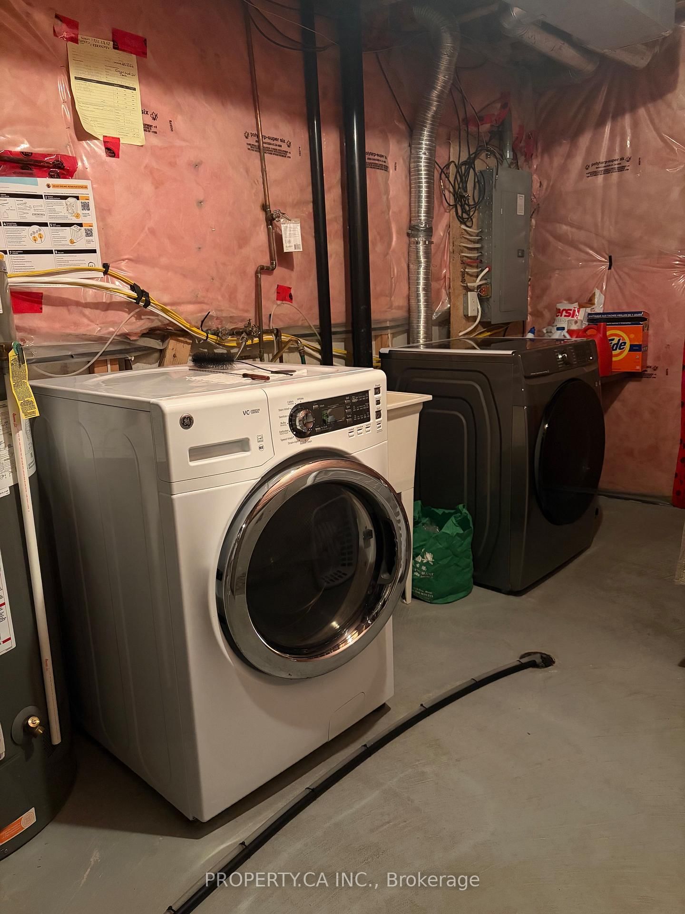
Modern and spacious 1-bedroom, 1-bathroom basement apartment for lease in the highly sought-after Maple community of Vaughan. This beautifully maintained suite offers a private separate entrance, one parking space, high ceilings, and a thoughtfully designed open-concept layoutideal for comfortable everyday living. Featuring modern finishes and generous living space, this inviting home provides both functionality and convenience in a quiet residential setting. Enjoy exceptional value with all utilities, high-speed internet, snow removal, and grounds maintenance included in the lease price, creating a truly stress-free living experience. The spacious layout offers flexibility for relaxing, or working from home, while the private entrance provides added comfort and privacy. This property offers exceptional everyday convenience just minutes from Vaughan Mills Shopping Centre, Walmart, grocery stores, restaurants, cafes, fitness facilities, pharmacies, parks, and countless additional amenities. Conveniently located near Cortellucci Vaughan Hospital, medical clinics, Rutherford GO Station, VMC, and Highway 400, the location provides seamless access throughout Vaughan and the GTA, making commuting simple and efficient. The neighbourhood is known for its family-friendly atmosphere, quiet residential streets, scenic walking trails, parks, and excellent community amenities. Residents enjoy access to nearby green spaces, recreational facilities,schools, and a wide variety of shopping and dining options, all while being tucked away in a peaceful and established community. Perfect for a single professional seeking a clean, modern, and well-connected place to call home, this lease opportunity combines comfort, practicality, and exceptional value in one of Vaughan's most convenient locations.

Listed by PROPERTY.CA INC.

  • MLS #

    N13177146

  • Sq. Ft

    < 700

  • Sq. Ft. Source

    MLS

  • Lot Irregularities

    n/a

  • Year Built

    16-30

  • Pool

    None

  • Drive

    Pvt Double

  • Garage

    None

  • Total Parking

    1

  • Family Room

    N

  • Den

    N

  • Exterior

    Brick

  • Fireplace

    N

  • Roof

    Shingles

  • Foundation

    Concrete

  • Elevator

    N

  • Water View

    n/a

  • Laundry Level

    Lower

  • Heat

    Forced Air

  • A/C

    Central Air

  • Water

    Municipal

  • Water Supply

    n/a

  • Sewers

    Sewers

  • Central Vac

    N

  • Living

    4.2 x 3.44 ft Bsmt level

    Laminate, Pot Lights, Window

  • Dining

    4.06 x 3.45 ft Bsmt level

    Laminate, Combined W/Kitchen, Open Concept

  • Living

    4.06 x 3.45 ft Bsmt level

    Laminate, Modern Kitchen, Quartz Counter

  • Br

    4.09 x 2.85 ft Bsmt level

    Laminate, Closet, Window

  • MLS #

    N13177146

  • Sq. Ft

    < 700

  • Sq. Ft. Source

    MLS

  • Lot Irregularities

    n/a

  • Year Built

    16-30

  • Pool

    None

  • Drive

    Pvt Double

  • Garage

    None

  • Total Parking

    1

  • Family Room

    N

  • Den

    N

  • Exterior

    Brick

  • Fireplace

    N

  • Roof

    Shingles

  • Foundation

    Concrete

  • Elevator

    N

  • Water View

    n/a

  • Laundry Level

    Lower

  • Heat

    Forced Air

  • A/C

    Central Air

  • Water

    Municipal

  • Water Supply

    n/a

  • Sewers

    Sewers

  • Central Vac

    N

  • Living

    4.2 x 3.44 ft Bsmt level

    Laminate, Pot Lights, Window

  • Dining

    4.06 x 3.45 ft Bsmt level

    Laminate, Combined W/Kitchen, Open Concept

  • Living

    4.06 x 3.45 ft Bsmt level

    Laminate, Modern Kitchen, Quartz Counter

  • Br

    4.09 x 2.85 ft Bsmt level

    Laminate, Closet, Window

Thinking of Selling?

Find Out Your Home’s Value in Today’s Market!

No Email or Signup is required to view your home estimate.

estimate your home value

Contact Manoj Kukreja

Sales Representative,
Century 21 People’s Choice Realty Inc.,
Brokerage
(647) 576 - 2100

Manoj profile avatar

Thinking of Selling?

Find Out Your Home’s Value in Today’s Market!

No Email or Signup is required to view your home estimate.

estimate your home value

Contact Manoj Kukreja

Sales Representative, Century 21 People’s Choice Realty Inc., Brokerage
(647) 576 - 2100

Manoj profile avatar

Recent Sold Listings in Maple, Vaughan

Popular Cities